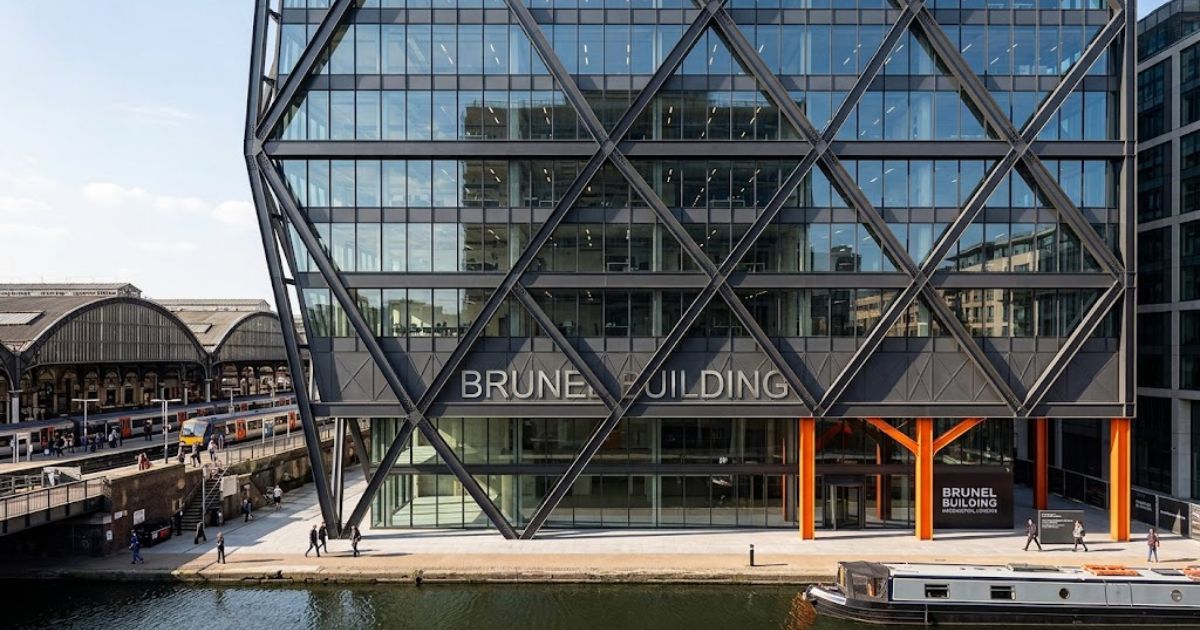
The Brunel Building rises on the canalside in Paddington Basin, right beside the Grand Union Canal, and it looks straight across at Brunel’s 1854 Paddington station. Derwent London commissioned it, Fletcher Priest designed it, and the project cost £116 million for 22,600m2 over 16 storeys. I always notice the 71m high exoskeleton first, and the stealth bomber-like cladding grabs my attention right after it.
The criss-cross pattern on the aluminium spandrel panels echoes the Clifton Suspension Bridge in Bristol. That detail shows how closely the team studied Brunel’s era. Still, the real tribute lives in the steel exoskeleton that wraps the front.
Engineering and Architecture of the Brunel Building
The Brunel Building represents a triumph of modern architectural design overcoming unique urban constraints. Developed over 11 years and briefly interrupted by a recession before construction began in 2016 the site sits adjacent to the Paddington station Crossrail exit. To complement this location, the design team opted for a lightweight structure rather than a heavy post-and-beam frame. Today, a striking 9-meter high reception area featuring a rolling glass wall opens onto a 6-meter wide towpath, granting public access to Little Venice for the first time in two centuries.
Architect Chris Radley ensured maximum flexibility for tenants by keeping the floors column-free out to the cladding line, flooding the open office space with natural daylight through an irregular six-sided floor plate. Additionally, because the Bakerloo Line tunnels run directly beneath the site, engineering firm Arup kept piling to an absolute minimum, utilizing secant piling with a capping beam around a raft slab to protect the underground tunnels while supporting the tall structure.
Exoskeleton Design and Structural Steelwork
The south face of the Brunel Building required effective solar shading, a challenge solved both aesthetically and functionally by its striking diagrid exoskeleton. Spanning the 66-meter-wide south facade, the diagrid travels west until the 9th floor before reversing back east, delivering 20% shading across the 3.5-meter storey heights despite large glass panels.
Structural integrity is maintained through two primary types of steel connections: end plate connections to carry most of the weight, and fin plate connections to handle bracing loads. Internal beams mirror the 6-meter frame spacing, creating cantilever conditions at the corners that require meticulous M&E co-ordination.
To accommodate varying loads while maintaining a uniform overall depth for internal beams, Arup adjusted the web and flange thicknesses. Severfields fabricated the thinner ends through custom cutting and welding, while the resulting shape leaves ample room for essential duct runs. Although extra steel introduced at floor plate facet shifts might appear purely decorative, it remains a vital structural necessity.
Cladding, Thermal Movement, and Construction of the Brunel Building
The facade of the Brunel Building had to account for significant movement driven by wind loads as well as thermal expansion and contraction. While internal steel remains steady near 22°C, exterior steel experiences extreme temperature swings from -10°C to +77°C—a challenge further complicated by a stationary concrete core. To address this, cladding fabricator Scheldebouw collaborated with the team across five intensive workshops, tightening steelwork tolerances from the standard +/-25mm down to a precise +/-10mm. Installation crews utilized slotted bolt connections with elliptical bolt heads initially, later swapping them for round-headed sliding bolts to accommodate structural movement.
Workers delivered strongback steel spandrel cladding and solar-controlled glazed panels in 6-meter sections featuring interlocking end pieces. A composite GRP separator housed inside an insulated steel collar effectively stops cold bridging across nine unique variants designed to cover every building angle. Crews painted these collars a vibrant orange, establishing the building’s signature visual identity.
For life safety and structural assembly, the outer steel features an intumescent paint finish providing a 60-minute fire rating, while internal steel achieves a 90-minute rating. Builders erected the frame in three-storey quadrants surrounding the concrete core, tying pre-cambered beams and steel ledger plates back to it. By laying 75mm precast reinforced concrete planks onto the plates and casting them in-situ to 225mm, three separate contracting teams were able to work simultaneously and efficiently.
Brunel Building, Paddington, London
The name honours Isambard Kingdom Brunel, and the Brunel Building faces his iron-framed station shed at Paddington Station across the Grand Union Canal. This workplace shows exposed engineered steelwork, exposed concrete flooring and service runs in an industrial palette. Chris Radley, the Senior Project Architect at Fletcher Priest Architects, points out that Brunel’s first-ever bridge once stood on the northern boundary of the site.
Derwent London wanted a standout commercial building, and after nearly 14 years of waiting, Laing O’Rourke won the contract. The tower reaches 17-storeys, and the exoskeleton sits in front of the cladding so the glass runs as continuous glazing on all four elevations. Tenants on the upper floors enjoy views of London, and the frame gives them solar shading too.
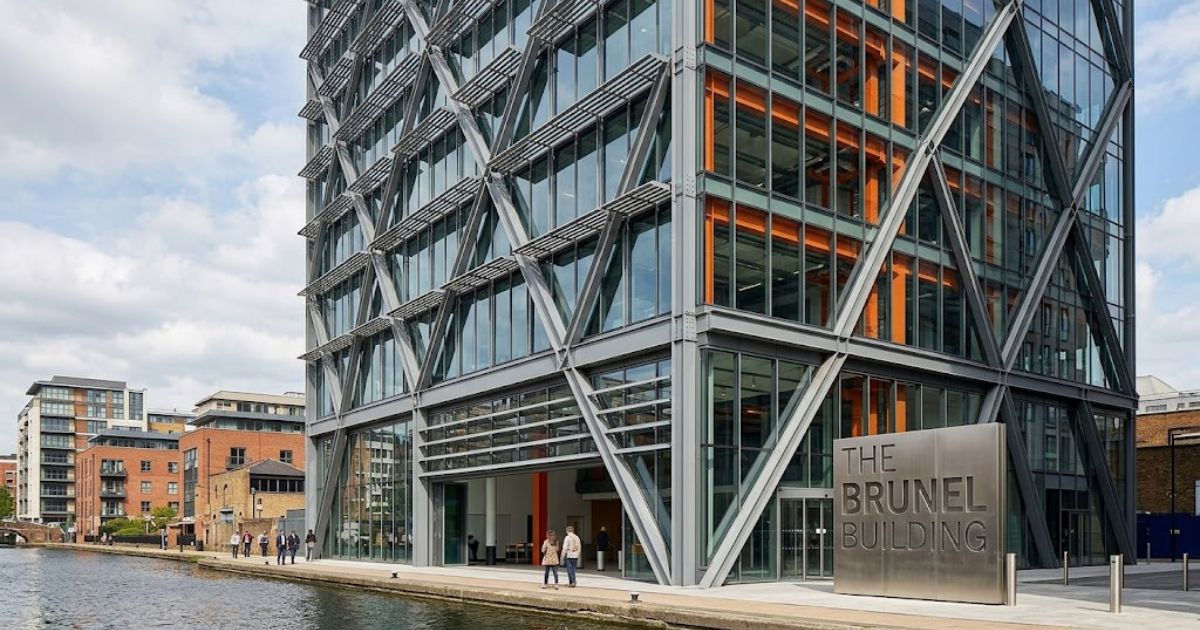
The diagrid rakes out and then leans back in at level nine. Nodes connect the beams, and each one holds up to seven beam connections, so the frame has many multiple connections. The biggest nodes measure 6m in diameter and weigh 2t.
The frame uses UC sections and fabricated plate girders up to 17m in length. Each column measures 350mm x 400mm, and the flange and web thicknesses change to suit the load. This careful sizing keeps the steelwork efficient.
Arup Engineer Steve Peet explains that the exoskeleton carries vertical loads, while the three cores provide lateral stability. Any longitudinal forces travel back to the cores, and the flatter members act as bracing while crews erect the steel. The team at Arup therefore lets the frame work as a feature and a load carrier at once.
Structural Spans and Frame Assembly Details
Connecting the main frame to the three centrally positioned concrete cores, a series of custom-shaped Fabsec cellular beams were tailored for each specific location. The design delivers column-free internal layouts, featuring 6-meter spans at the eastern end and sweeping 18-meter clear spans on both sides of the western end. Severfield Senior Project Manager Andy Luter highlights that the wishbone connections taper from 650mm-deep sections down to 350mm, significantly reducing their penetration through the building’s exterior cladding.
Striking orange-painted steel columns highlight the main entrance on the lower floors, while an orange aluminum shroud cleanly encases the external wishbone connections beyond the cladding line. These cellular beams support precast panels featuring a polished underside finish, topped with a concrete pour to complete the floor assembly.
To streamline construction, Severfield eliminated the need for traditional temporary propping beneath the precast panels. Instead, temporary steel torsional restraints placed under each panel provided immediate stiffness during casting before being removed. Permanent steel plates cast into the ends of each panel securely link neighboring sections together, remaining entirely concealed once the flooring is complete.
Architectural Impact and Landmark Status of the Brunel Building
Unlike orthodox office blocks, the Brunel Building brings scale, dynamism, generosity of space and light, and a truly people-centered design. Upon its completion in 2019, it established new benchmarks for the surrounding Paddington neighborhood and London as a whole. Positioned prominently at the corner of North Wharf Road and Bishop’s Bridge Road, the structure stands as a striking, sculptural London landmark.
FAQs
1. Where is the Brunel Building located?
It is located opposite Paddington Station at 55–65 North Wharf Road in London, United Kingdom.
2. When was construction completed?
Construction of the project was finished in 2019.
3. Who designed the architecture?
It was designed by the prominent architectural firm Fletcher Priest Architects.
4. How tall is the tower?
The building stands at 71 meters (233 feet) tall and features 16 stories of premium workspace.
5. What makes the engineering of the Brunel Building unique?
It features an external blue steel diagrid frame that sits outside the glass curtain wall, maximizing interior open-plan workspace and structural efficiency.