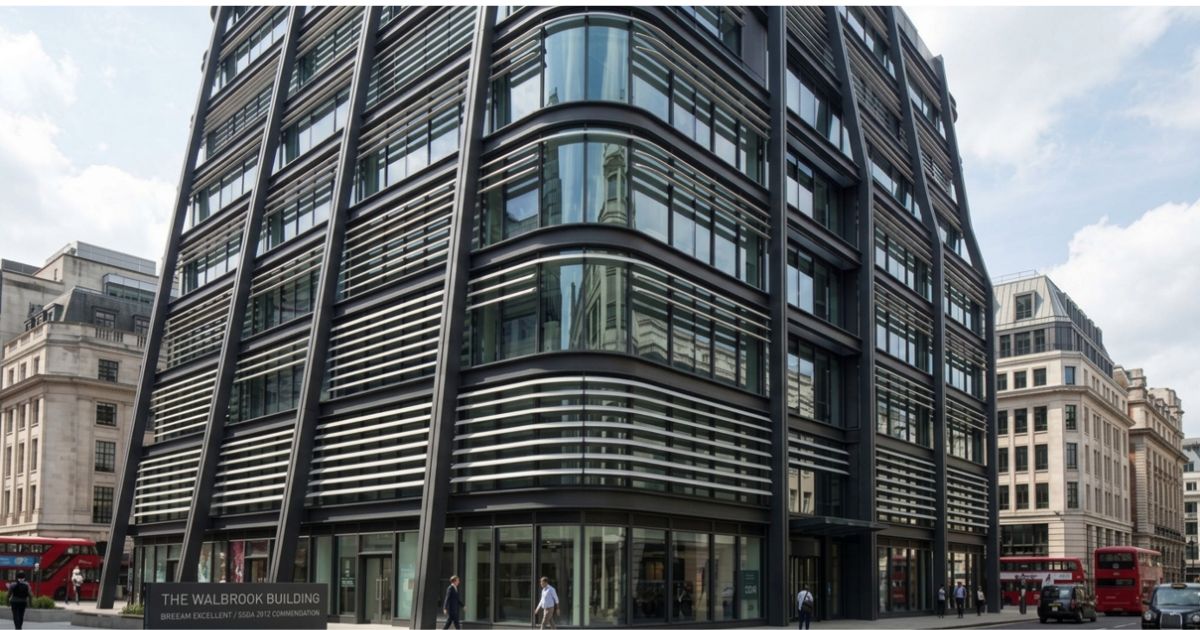
The Walbrook Building (office tower) a 10-storey, steel-framed commercial building directly opposite Cannon Street Station, built on the former site of Walbrook House, St Swithin’s House, and Granite House. It’s known for its raking mansard-style columns, extensive use of FRP solar shading, and a BREEAM ‘Excellent’ environmental rating it won an SSDA 2012 Commendation for its structural steel design.
The Walbrook Building A Personal Walk Through Its Layers
I first read about the Walbrook Building long before I actually stood on the real street, and the pull never faded. The City of London feels like a living patchwork of eras, since the Romans raised Londinium here roughly two thousand years ago, and today a curious little building still hides beside a 17th century church, wedged in near the Bank of England, guarding a small secret most people rush straight past.
That building shelters a family-run private members’ club called The Walbrook Club, and it borrows the charm of a pastiche, weaving strands of rich tapestry from real London’s history into one cosy name. Just around the corner sits our campus in the Finance District, a tightly-packed, deeply historic stretch of the city that rubs shoulders with Mansion House, the Bank of England Museum, the Monument to the Great Fire of London, London Bridge, and the newer Sky Garden, all sitting along the River Thames among the city’s finest landmarks.
Directly opposite Cannon Street Station, another Walbrook Building entirely rises as a 10-storey giant on ground once held by Walbrook House, St Swithin’s House, and Granite House, built using 6,313 tonnes of structural steelwork inside a steel-framed structure. Passers-by sometimes compare its shape to houses from films such as Up or Stuart Little, and once that image plants itself in your head near the sleek 21st century glass office block next door, it never really leaves, adding one more quirky layer to this cityscape built up over many centuries in the heart of the financial district.
The Lost River Walbrook / Where the Name Comes From
Names carry stories, and this one begins in Old English, where wala meant something close to Welsh, and broc simply meant a small brook, together forming the word Walbrook. Early records call it Walbrookstrate as far back as 1274, according to sources like Medieval London, and I find that detail oddly comforting proof that a tiny stream once mattered enough to name a street.
The River Walbrook itself ran as a genuine small stream through Roman London, feeding into the River Thames and doubling as a water source while helping shape the area’s natural landscape, before workers finally culverted it during the 15th century and 16th century, burying it for good. You can trace its old route on any detailed map of London, including versions dated to 1300, and a search through wikimedia commons usually turns up an image reproduced under a Creative Commons licence.
Today the Walbrook sits among London’s lost rivers and buried rivers, hidden beneath streets like Walbrook Road, and few people realise they are walking above one. Near its banks, the Romans once built the Temple of Mithras, an underground Roman cult temple whose remains turned up during post-war rebuilding after the Blitz, right under what is now the Bloomberg Building, close to the modern Walbrook Club — and the whole area still carries traces of a city slowly industrialising over the centuries, anchored firmly in the City of London.
Roman London and the Walbrook
According to Living London History, the Romans founded Londinium around 50 AD and stayed until roughly 400 AD, and throughout that stretch the Walbrook River quietly split the settlement into an eastern half and a western half. Workers relied on the river for drainage of marshy lands, and it doubled as a fresh water source for early inhabitants, while also handling transportation duties and powering public infrastructure like Roman baths, mills, and busy workshops.
An excavation near the modern Bloomberg Building and the Walbrook Club turned up Roman timber structures lining the old banks, and the site’s damp, waterlogged conditions actually helped preserve everything rather than destroy it. Archaeologists pulled out artefacts that stayed remarkably preserved, and beneath it all sat the underground Roman cult temple known as the Temple of Mithras, still one of the most striking finds along the old Walbrook River line.
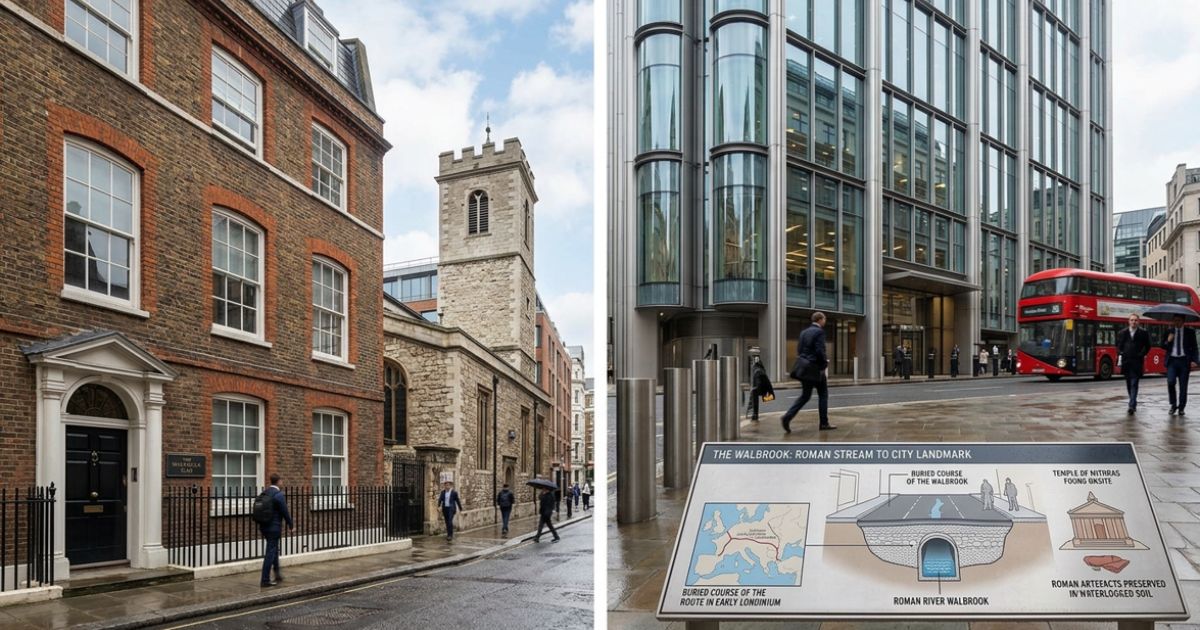
Understanding the Course of the Walbrook River
The river Walbrook began somewhere north of today’s City of London and kept flowing southwards until it reached the River Thames. You can still study its physical path using old historical maps, including the well-known lost river Walbrook map, and these documents matter because they show exactly how the stream shaped urban development across this whole city area, right down to why Walbrook Road sits precisely where it does today.
A Controversial Development
Between 1962 and 1985, Peter Palumbo pushed hard for a 19-storey modernist office tower on Poultry, near Queen Victoria Street, designed by the German-born pioneering modernist architect Ludwig Mies van der Rohe, and the whole plan stirred real controversy across the city. Prince Charles famously mocked the design as a glass stump, and the fight split modernist architecture enthusiasts firmly against conservationists, making the whole project deeply contentious.
You can still see a model of that tower displayed near the bar of the club, and the scheme also promised a public square, though officials eventually announced the plan quashed after years of argument. A post-modernist alternative scheme by James Stirling finally won approval instead, giving the city Number One Poultry in 1997, built on ground once occupied by the Victorian Neo-Gothic Mappin and Webb building, which crews controversially demolished back in 1994.
That new building earned a Grade II listing* in 2016, making it one of the youngest listed buildings in the country thanks to its unique architecture, and old photographs of it still circulate on wikimedia commons today. Away from property , Peter Palumbo kept himself busy as last Chairman of the Arts Council of Great Britain, sat as Trustee for the Tate Gallery from 1974 through 1978-85, and lent his name to institutions including the Whitechapel Art Gallery, the Natural History Museum, and the Architecture Foundation, right through to visits at the Ned and views from its rooftop.
St Stephen Walbrook
Sir Christopher Wren finished St Stephen Walbrook church in 1672, one of his finest post-Great Fire of London churches, and he reportedly used it to test ideas he later applied to St Paul’s Cathedral. Peter Palumbo served as churchwarden and led a full restoration from 1978-87, strengthening the foundations and installing a striking new altar designed by sculptor Henry Moore.
That central circular design placed the Eucharist at the heart of the community, moving away from the traditional orientation most church buildings follow, and the change proved so controversial that it needed sign-off from the Court of Ecclesiastical Cases Reserved. The Palumbo family clearly cared about this place, and their commitment matches the dedication of Chad Varah, Rector from 1953 until his retirement in 2003, who left at the age of 92 as the Church of England’s oldest incumbent at that time.
Varah also served as family chaplain to the Palumbos, but most people remember him for founding the Samaritans in the crypt back in 1953, and the original black telephone still sits inside the church today.
The Walbrook Club
Margaret Thatcher granted Peter Palumbo a peerage in 1991, turning him into Lord Palumbo, and around that time he sat down with Mark Birley, the well-known socialite and founder of Annabel’s club in Mayfair back in 1963. Together they decided to turn the old family offices into a proper member’s club, and the Walbrook Club opened officially in 2000 after a careful restoration of the building.
Birley designed the interiors himself, chasing a feeling of comfortable luxury through every room, and you notice it the moment you step past the entrance hall and climb the staircase. The finished space mixes memorabilia, art works, and family photographs into one eclectic interiors style that gives it a genuinely individualistic feel, closer to a private gallery than a formal member’s club.
Since 2018, Philip Palumbo has handled the running of the club, and he modernised the place by relaxing the old dress code and welcoming younger members through the door. He also expanded the speaker program and added fresh pieces to the club’s own art collection, keeping the whole spirit of the place alive for a new generation.
The Walbrook Building – SSDA 2012 Commendation
Engineers designed the Walbrook Building around a strict height limitation set by St Paul’s Cathedral, close to where workers discovered the Roman Temple of Mithras back in the 1950s, and they shaped it as a 10 internal columns L-shaped floor plate built on a simple 9m grid for each typical floor plate. That layout freed up 3,693m2 of retail space on the ground level and stacked 35,2832 of high quality office space above it, plus several basement areas used for storage and services, all tied back into the main superstructure.
Structural Engineering of The Walbrook Building
The structural framework of The Walbrook Building relies on structural steel columns and beams joined through composite floor slabs cast using cast in-situ methods over metal decking, with cellular beams running throughout to handle services distribution for the whole tower. Two open atria cut between the third floor and ninth floor to pull daylight penetration deep into the office space, while designers held the frame of The Walbrook Building to a target maximum vibration Response Factor of six, all without losing valuable column-free space.
Frequently Asked Questions
1. What is the Walbrook Building, and where is it located?
The Walbrook Building is a premier commercial office space located in the heart of the City of London (EC4N 8AF), directly opposite Cannon Street Station. Designed by Foster + Partners, it is known for its distinctive curved glass facade and modern workspace infrastructure.
2. What transportation links are near the building?
It is exceptionally well-connected, sitting right next to Cannon Street Station (National Rail and Underground lines). Bank, Monument, and Mansion House stations are also within a few minutes’ walking distance, offering easy access across London.
3. What amenities does the building offer to tenants?
The property features Grade A office space, high-speed elevator banks, 24/7 security, dedicated bike storage, shower facilities, and ground-floor retail and dining options.
4. Are there sustainability features integrated into the design?
Yes, the modern design incorporates energy-efficient glass shading, smart climate control systems, and sustainable building management practices to reduce overall carbon footprint.
5. How can I inquire about leasing space at the Walbrook Building?
Leasing inquiries can be directed through the building’s designated commercial real estate brokers or property management team, who provide details on current floor plate availability and lease terms for the Walbrook Building.