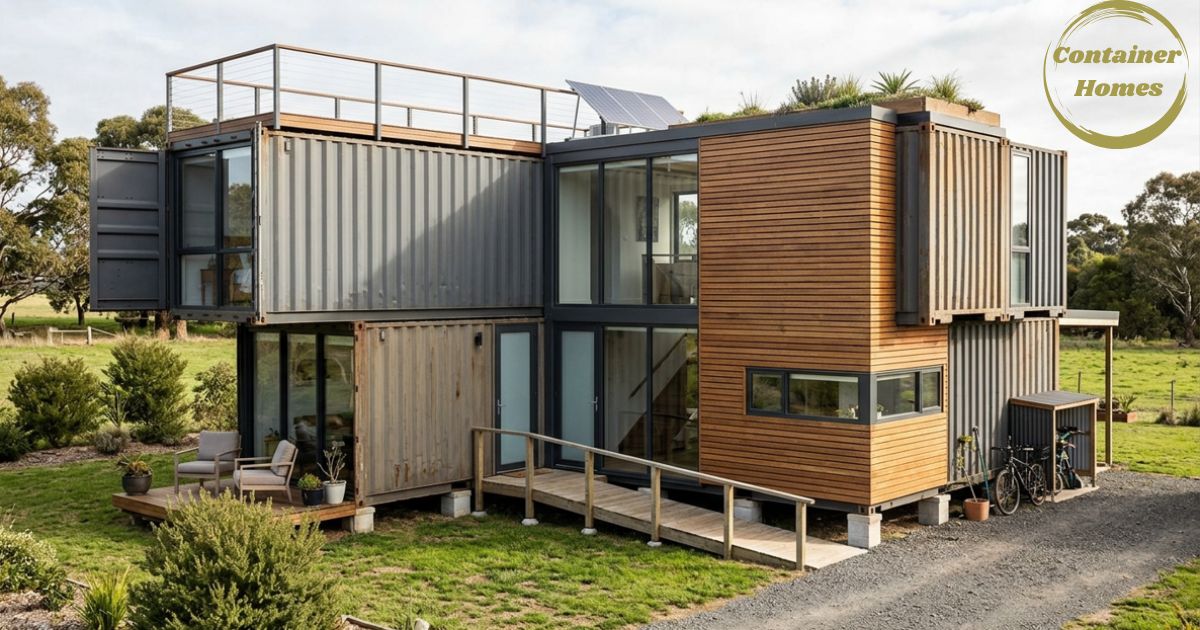
Container homes have stopped being a quirky side project and turned into something people actually plan their futures around. I remember standing next to a half-finished build on a friend’s plot, watching steel turn into something livable, and realizing how much thought goes into a project that looks simple from the road but isn’t simple at all once you’re inside it.
Why Container Homes Are Growing in Popularity
I got curious about container homes a few years ago when a friend in Texas converted an old cargo box into a guest cottage, and I watched the whole build from the frame up. Rising labor costs and unpredictable construction costs push many families toward alternative housing, and shipping containers offer real speed because the pre-manufactured steel shell already has a roof, walls, and a floor in place before anyone touches a tool.
Choosing to reuse an old container instead of buying new keeps the overall cost down, and pairing that decision with smart modular design makes the whole project even more practical. States like Florida and Texas see strong regional demand tied to population growth and affordability pressures, and buyers there like the lower budget needed compared with a full custom build. Modular construction relies on standardized dimensions, so a builder can treat each unit as one of several building modules, arranging stacked units or combined units into anything from compact homes to a full family house
. This kind of flexible design gives owners real scalability, since a small compact studios layout can later grow through prefab additions or extra guest units without starting over. Repurposing steel containers instead of scrapping old steel containers supports sustainability, though the true environmental performance of any build depends on insulation choices and how efficiently the energy systems run over the home’s long-term operation.
Tiny homes and container builds share a lot in common, since both work best when the design accounts for site constraints early, well before construction begins on the manufactured structures themselves. Good planning also keeps the project’s timelines realistic, so a family doesn’t end up with distinctive-looking properties sitting half-finished on the plot for months on end.
Structural, Insulation & Environmental Considerations
A container looks tough from the outside, but steel reacts fast to heat transfer, so overheating in summer and biting cold in winter are real problems without the right plan. Direct sun exposure through the day adds to the heat problem, which is exactly why insulation remains the single most important upgrade in the whole build. Good ventilation and steady airflow keep air quality healthy inside kitchens, bathrooms, and other living areas, while poor planning invites humidity, condensation, and eventually mould creeping along the windows and doors.
The UK climate makes this even more demanding, since constant rain and shifting climate patterns test every choice around site conditions and soil conditions before a single container touches the ground. Structural safety depends on proper engineering calculations, especially once a builder starts combining containers or stacking containers, because every added structural cuts for a window or door chips away at structural integrity and the container’s natural cargo-carrying strength.
Skilled structural engineering work adds reinforcement back into the steel shell wherever needed, and a solid foundation system built for the exact container configuration protects the whole structure for years, alongside a heating system, a cooling system, and properly built foundations underneath it all.
Regulations, Codes & Permissions
The legality of a container build changes with every jurisdiction, so what counts as fine in one country, state, or municipality might need extra paperwork somewhere else entirely. In the UK, most homeowners quickly learn that Permitted Development Rights rarely cover a lived-in container, and connecting the box to utilities turns it into a permanent building in the eyes of the council, which usually means filing a full planning application rather than hoping for a shortcut.
UK planning permission rules sit inside a wider legal backdrop, and the Levelling Up and Regeneration Act 2023 shapes some of today’s planning policy, though the core local requirements haven’t gotten any looser. Talking with the local planning authority early, before purchasing a container or starting modifications, saves a lot of stress later on.
On the code side, the International Code Council has published guidance for ISO shipping containers, and the International Residential Code points repurposed containers toward the same building codes found in the International Building Code, which gives builders a real reference point even though local rules still decide the final answer.
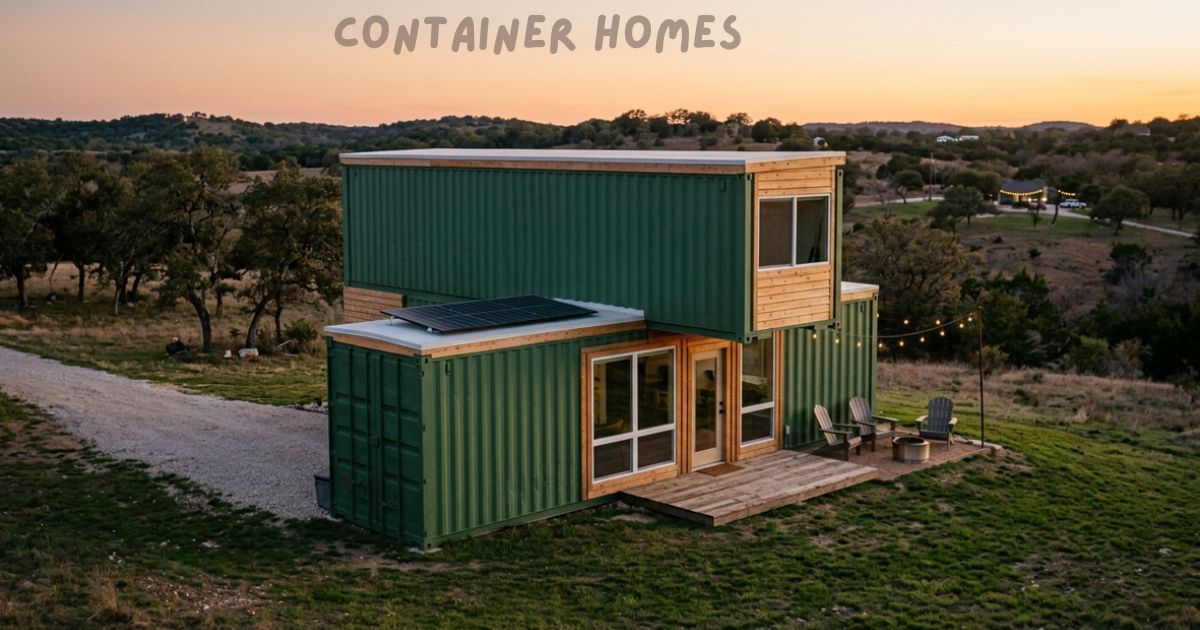
Modern Design Innovation & Lifestyle Appeal / The Future of Container Homes
Container design has moved way past plain metal boxes, and many owners now treat their build as one of the boldest architectural statements on the street, complete with glass façades and rooftop decks that catch the evening light.
Businesses have noticed too, turning containers into pop-up retail spaces, cosy cafes, and full offices, which shows how wide the commercial uses for this format have grown. Some builders mix steel with timber or concrete in hybrid material builds, while others chase full off-grid living through solar roofs and water recycling systems that cut down on outside utility bills.
Looking ahead, future trends point toward deeper smart home adoption, with smart technology and AI-driven climate control working together so a container can heat, cool, and light itself with barely any input from the people living inside.
What Is a Container Home?
By simple definition, a container home is a residential structure built from one or more intermodal shipping containers, and the conversion work behind it covers a lot more ground than people expect at first glance.
A single 20ft container often becomes a compact studio or a small guest space, while a bigger 40ft container, or several joined together, can hold full bedrooms, living areas, and a proper kitchen setup. Real conversion work includes cutting openings for doors and windows, adding interior walls, running both electrical work and plumbing work, fitting insulation, and pouring a stable foundation suited to the site. Combining containers lets a family match the home to their actual space needs, whether that means one small unit for kitchens and bathrooms or a wider layout built from several repurposed containers joined side by side.
Key Stages Overview Table for Container Homes
A smooth build usually follows a clear phased breakdown, starting with Legal and Site Prep, moving through Structural Design and Environmental Control, then finishing with Interior Layout and Finishing Touches. Picking the right plot of land matters just as much as the container itself, and good site selection early in the planning process avoids expensive surprises once work actually starts on the construction site.
Certain essential accessories make a real difference along the way, including levelling supports to steady the base, louvre vents to manage airflow, and both window kits and door kits to speed up the build. Inside, shelving brackets help organise storage, while ramps and handrails add safe, easy access for everyone who visits or lives in the home.
Frequently Asked Questions
Q1: How long do Container Homes last?
A: With proper rust prevention and roof maintenance, they typically last 25 to 30+ years.
Q2: Are they difficult to insulate?
A: No, but insulation is required. Closed-cell spray foam is the most effective option because it seals gaps and prevents moisture build-up against the metal walls.
Q3: Do you need building permits?
A: Yes. You must get approval from your local planning department to ensure container builds are permitted under local zoning and building codes.
Q4: Can you combine or stack multiple units?
A: Yes. Their modular design allows you to stack them vertically or place them side-by-side, removing interior walls to create open floor plans.
Q5: How much do Container Homes cost?
A: Basic single-unit builds usually cost between $25,000 and $50,000, while larger, multi-unit custom builds generally range from $80,000 to $200,000+.